
Selected environments
Craftsmanship in context.
Custom retail fixture installation
A complete in-store fixture set installed and finished on site: arched millwork, illuminated display niches, fluted service counter and integrated lighting, aligned to the design intent.
Modular display fixture build-out
The same fixture program seen at two moments on site: structure and services in place, and the unit once panels, shelving and lighting are finished.
Custom glass and metal decorative elements
Installation and alignment of custom decorative elements in glass and metal: temporary clamping, level checks and final adjustment until each piece sits true to the storefront geometry.
View additional detail photos
Retail environment planning and installation
A beauty retail environment taken from on-site survey to handover: measured planning of the floor area, protection and installation of millwork and glass, and the finished space ready for merchandising.
01 — Survey and planning
Existing conditions measured on site, with clearances, service points and fixture footprints recorded before fabrication.
02 — Preparation and installation
Openings protected, panels staged and units set, levelled and secured to the planned layout.
03 — Handover
The completed environment reviewed and released clean and ready for merchandising.
View additional detail photos
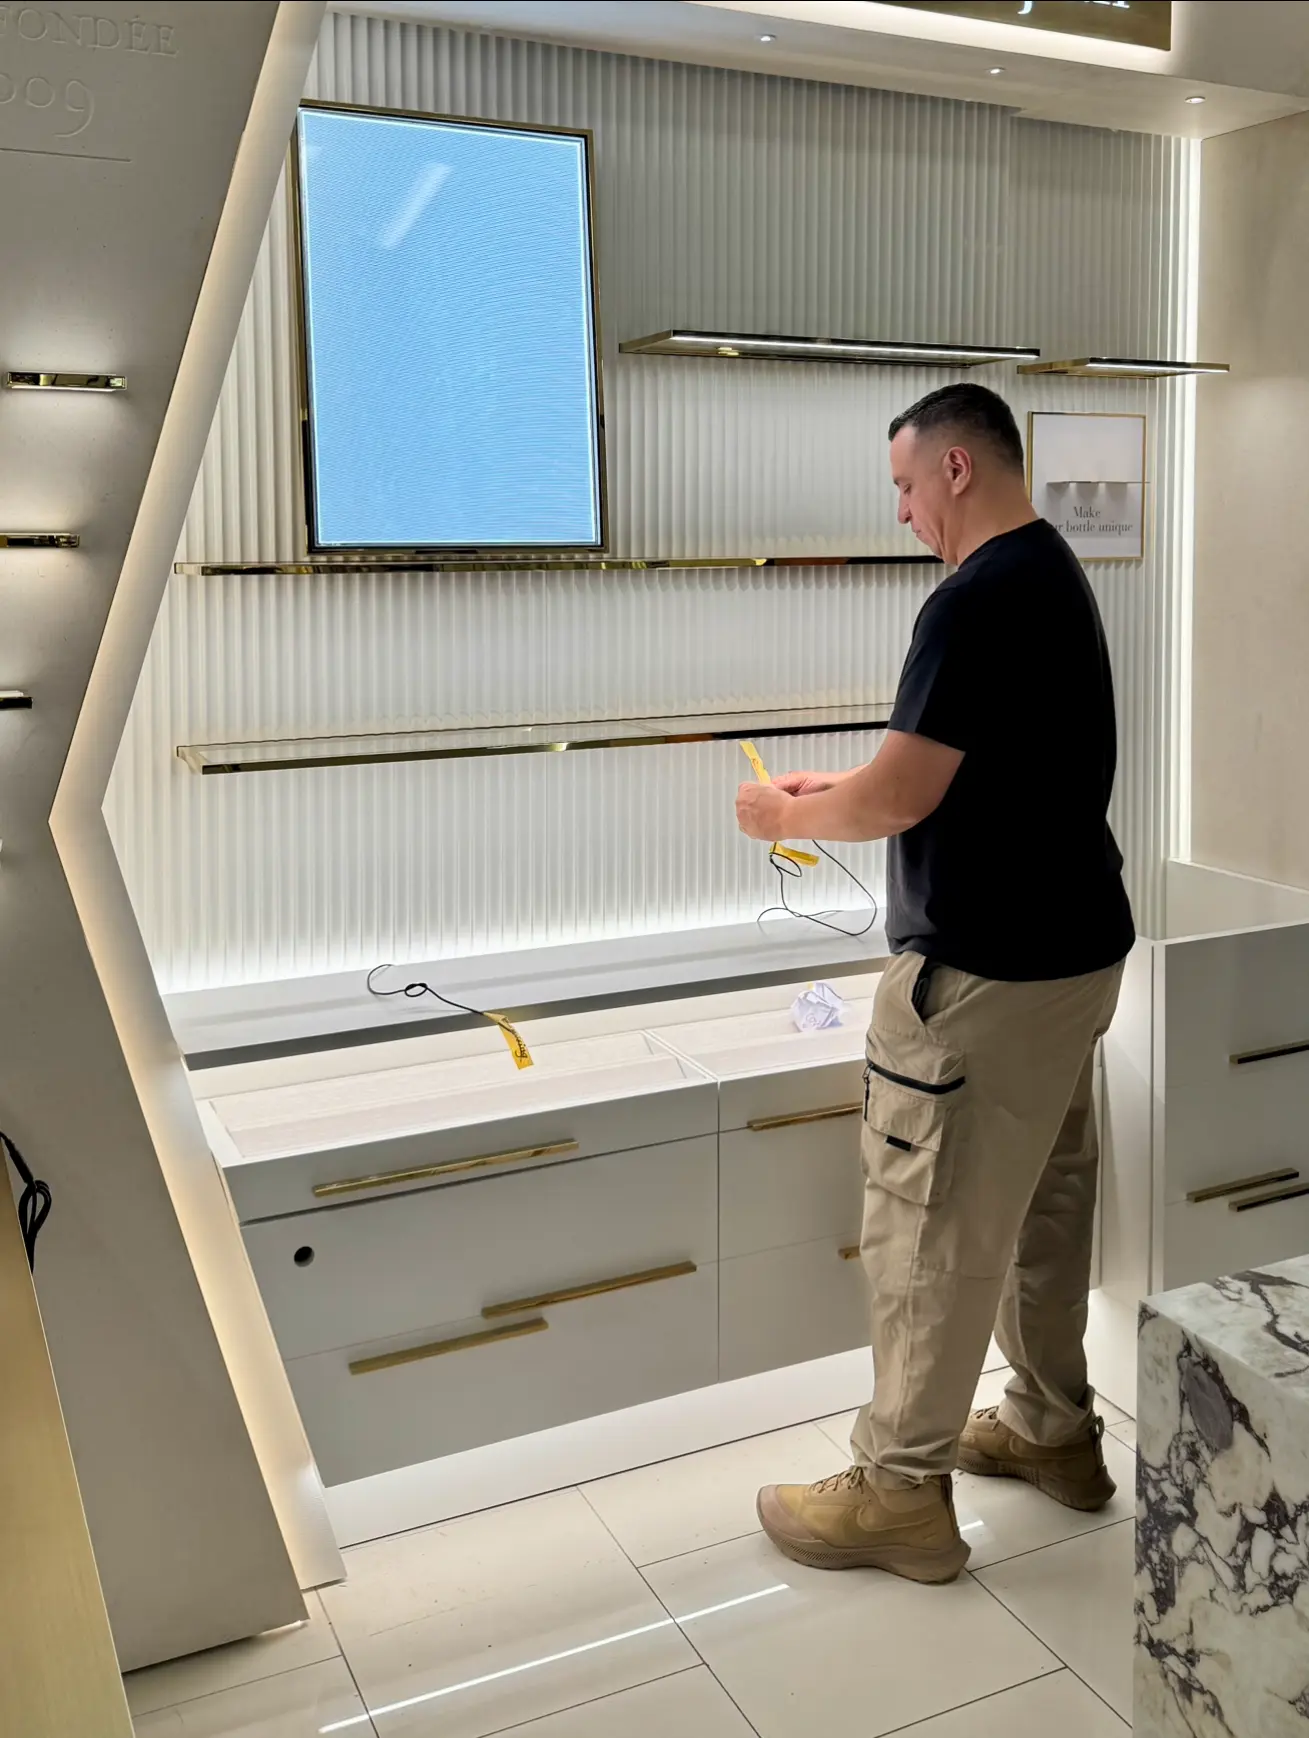
Department-store beauty and fragrance fixtures
Installation quality across finished displays and technical fieldwork, with close attention to integrated lighting, precise assembly, measurement and service routing.
Custom Built-In Cabinetry: On-Site Assembly to Installation
A built-in unit assembled and installed entirely inside the store, outside operating hours: precise on-site fitting, prepared components, integrated lighting and a clean fit into the wall recess.
Boutique Checkout & Display Counter
A checkout and display counter built for daily use: a clear glass-topped display, a point-of-sale station integrated into the cabinetry and a finish adjusted on site.
Retail Shelving with Integrated Lighting
A timber shelving unit combining precise joinery, integrated lighting and open display levels for everyday retail use.
Cosmetics Retail Kiosk
A freestanding cosmetics kiosk installed on the sales floor: a level structure, tiered display shelves, integrated lighting and finished panels aligned on every face.
Luxury Retail Installation
Installation of furniture, illuminated displays and counters for a high-end beauty space.
Premium Retail Fixture Installation
High-end commercial installation of furniture and displays: assembly of shelving and display units, cabinets and counters with integrated lighting, leveled and aligned with precise commercial finishes.